
Price Reduction - Views






Address
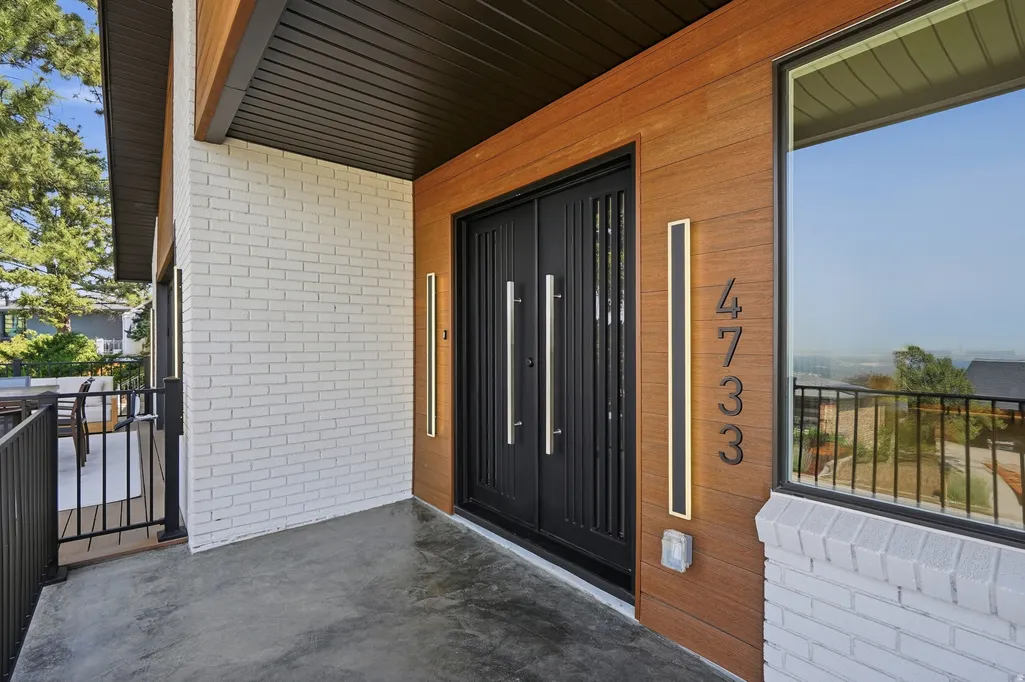
4733 S Mile High Dr E, Salt Lake City, UT
Price
$ 2,995,000
Property Attributes
- MLS#2177419
- TypeSingle Family
- Listing Status Active
- CountySALT LAKE
- CitySalt Lake City
- AreaHolladay
- NeighborhoodOAKCLIFF PARK
- Zip84124
- StyleRambler/Ranch
- Year Built1975
- Taxes$ 7964
- Price$ 2,995,000
- Bedrooms6
- Full Bathrooms3
- Half Bathrooms1
- Sqr Footage5262
- Lot Size0.9 Acres
Data Source:
Wasatch Front Regional MLS (WFRMLS)
Property Description
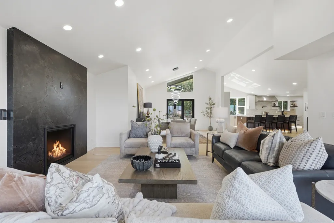
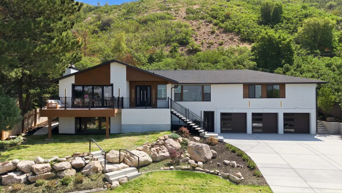
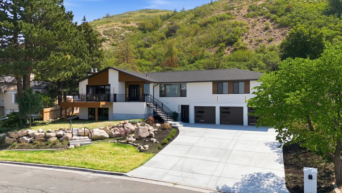
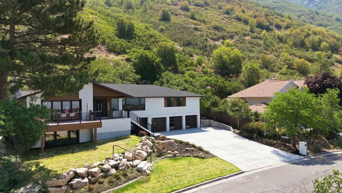
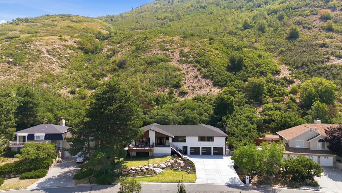
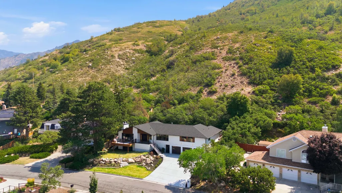
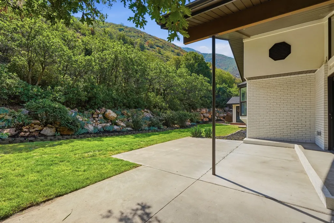
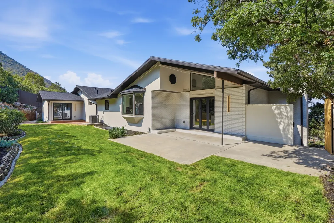
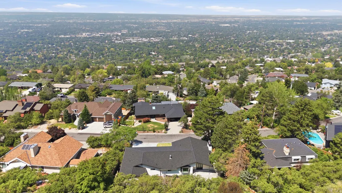
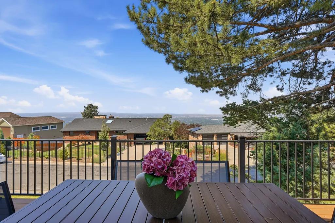
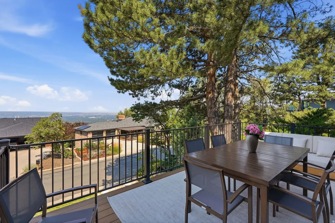
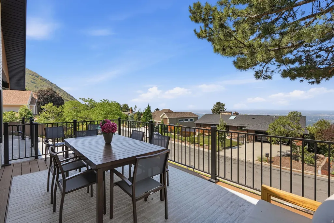
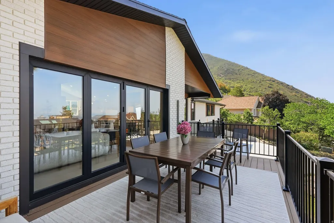
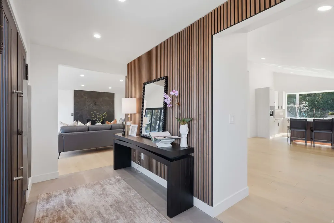
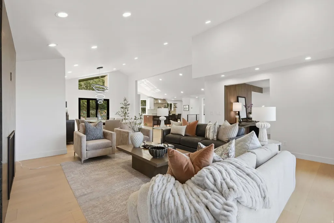
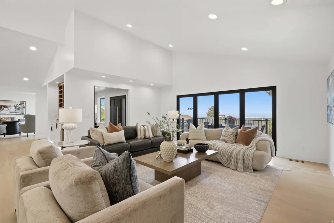
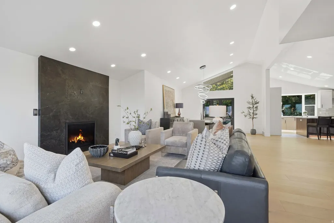
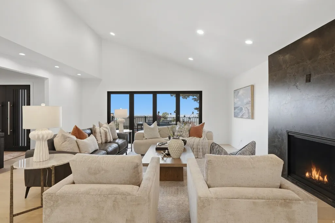
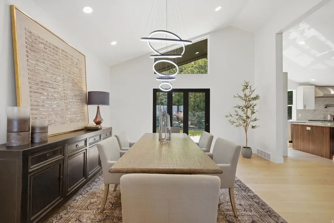
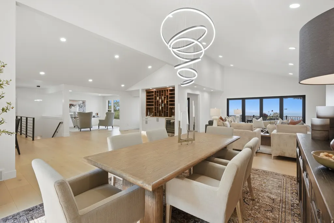
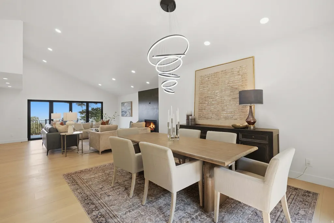
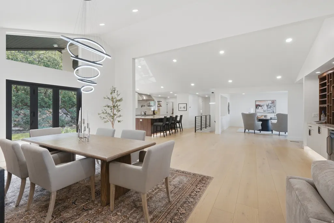
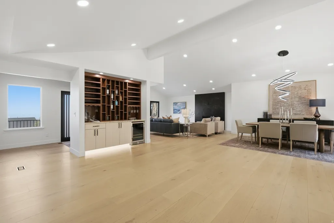
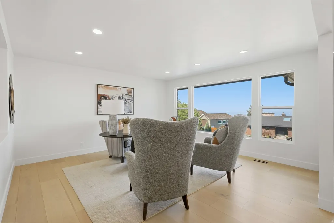
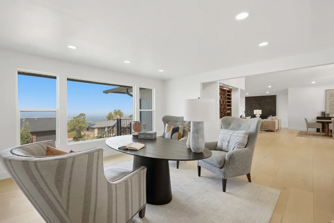
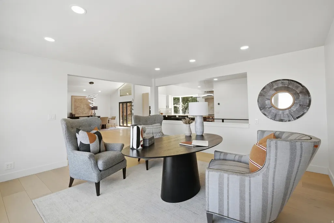
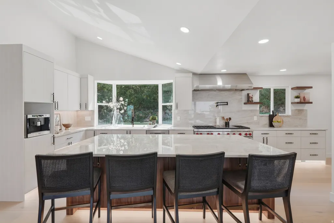
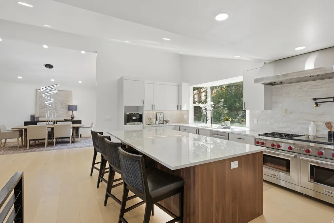
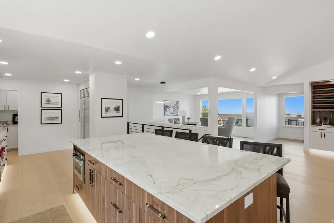
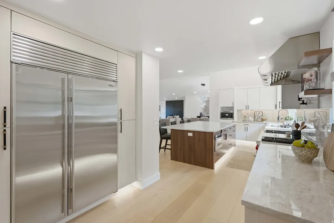
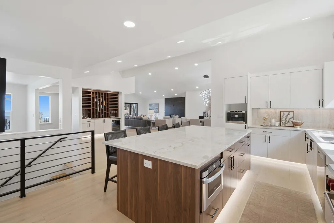
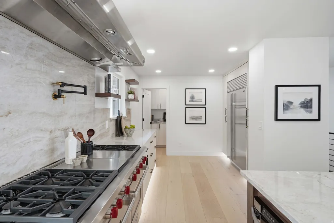
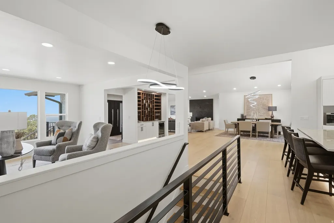
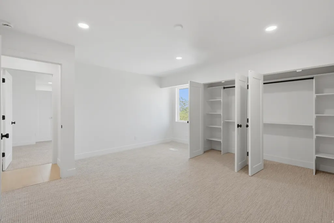
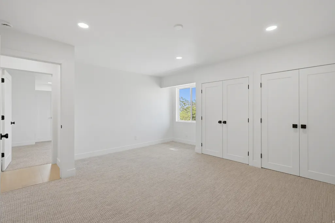
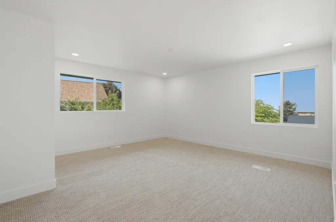
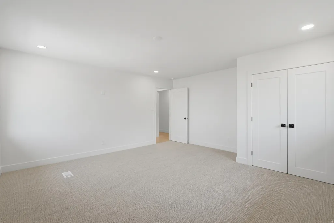
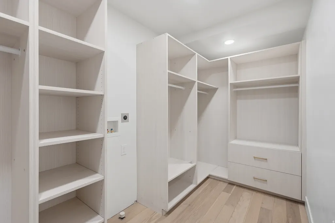
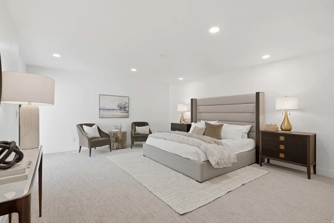
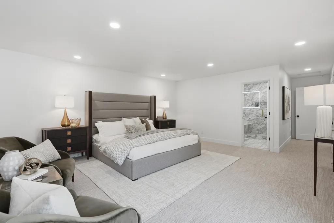
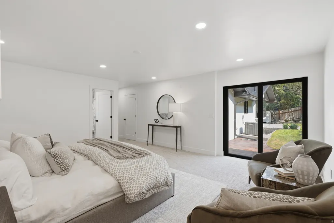
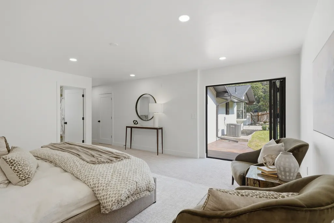
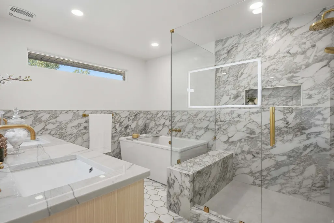
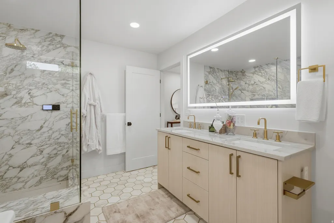
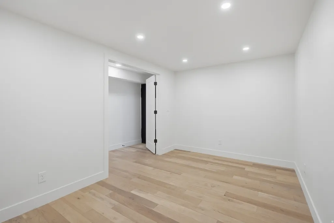
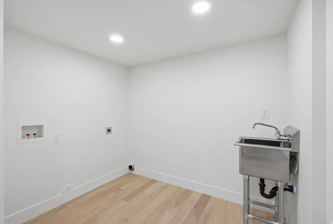
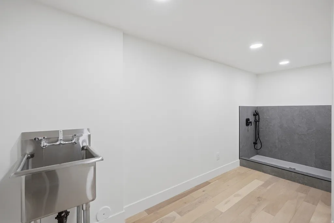
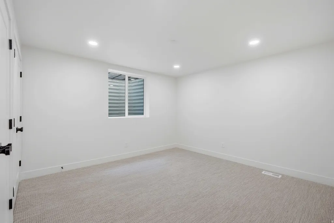
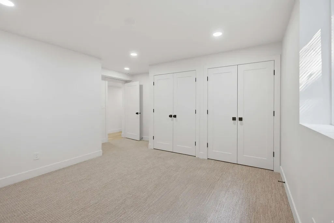
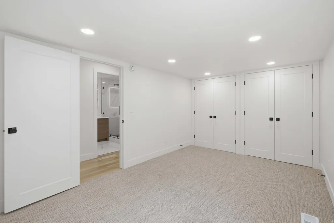
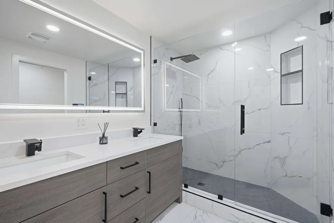
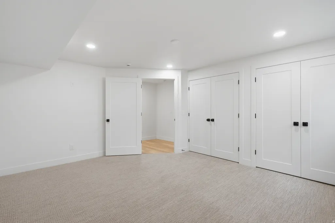
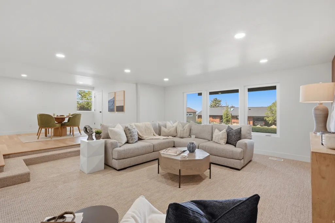
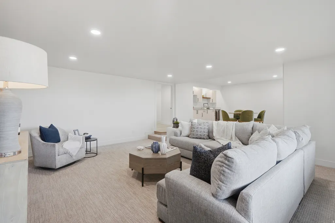
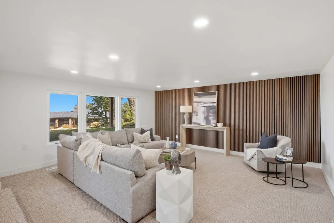
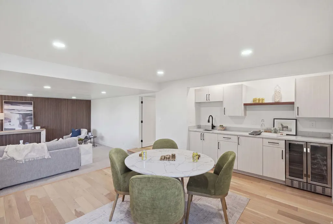
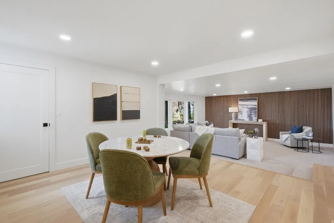
Set against the mountainside in Olympus Cove, this exceptional residence offers a rare combination of privacy, sweeping valley views, and effortless access to the outdoors. From the main living level, expansive windows frame the Wasatch landscape, creating a breathtaking backdrop for everything from quiet mornings with coffee to evenings spent watching the sunset. At the heart of the home, a sophisticated chef's kitchen centers around an oversized island, premium appliances, custom cabinetry, and generous workspace, flowing seamlessly into the dining and great room. Warm wide-plank hardwood floors, contemporary finishes, and timeless architectural details create an atmosphere that feels elevated yet inviting, equally suited to everyday family life and memorable entertaining. Designed for gathering, the home features a custom beverage and wine station on the main level and a beautifully appointed wet bar downstairs, creating spaces for everything from intimate evenings and dinner parties to movie nights, game days, and celebrations with family and friends. Thoughtful details throughout include a dedicated pet wash, while the spacious primary suite and flexible secondary spaces provide comfort and privacy. Outside, the mountain setting becomes an extension of the home. Enjoy peaceful mornings overlooking the valley, afternoons on the patio, and evenings beneath colorful western skies. With Millcreek Canyon, Mount Olympus, hiking and biking trails nearby and convenient access to downtown Salt Lake City, Park City, ski resorts, and the airport. This is a home where the landscape, location, and lifestyle come together.
| Elementary School | Middle School | High School |
|---|---|---|
| Oakridge Elementary School | Churchill Middle School | Skyline High School |
| Price History | |
|---|---|
| 8/7/2026 | Listed $3,095,000 |
| 9/3/2026 | 4$2,995,000 |
General Features
| Living Area | 5262.0 |
|---|---|
| Sewer | Sewer: Connected,Sewer: Public |
| Heating | Forced Air,Gas: Central |
| Cooling | Central Air |
| Utilities | Natural Gas Connected,Electricity Connected,Sewer Connected,Sewer: Public,Water Connected |
| Roof | Asphalt |
| Appliances | Microwave,Range Hood,Refrigerator |
| Zoning | Single-Family |
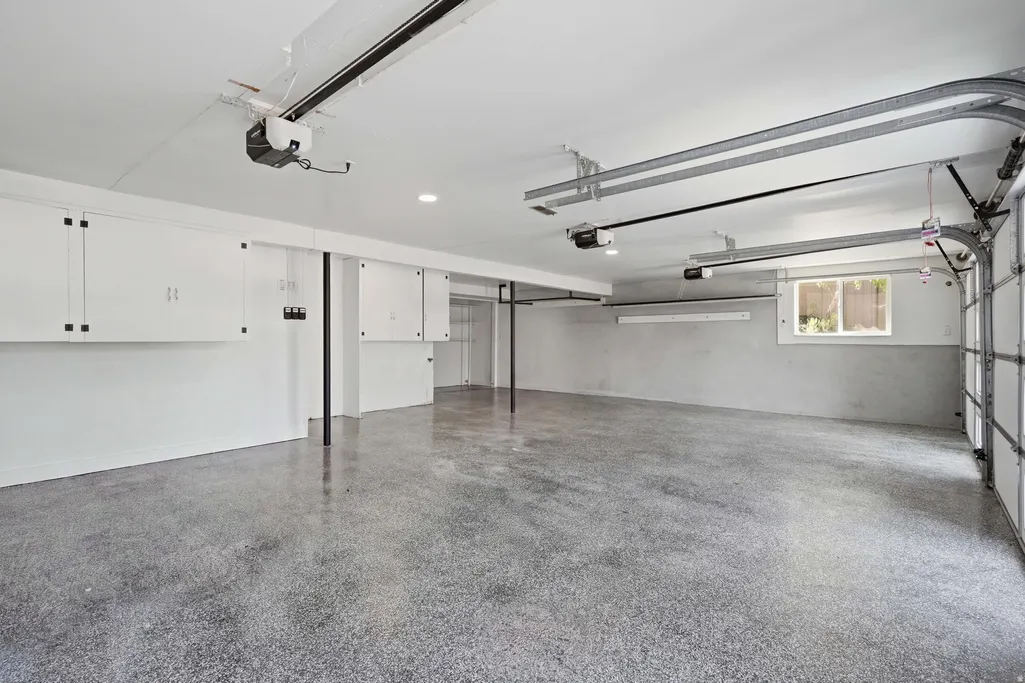
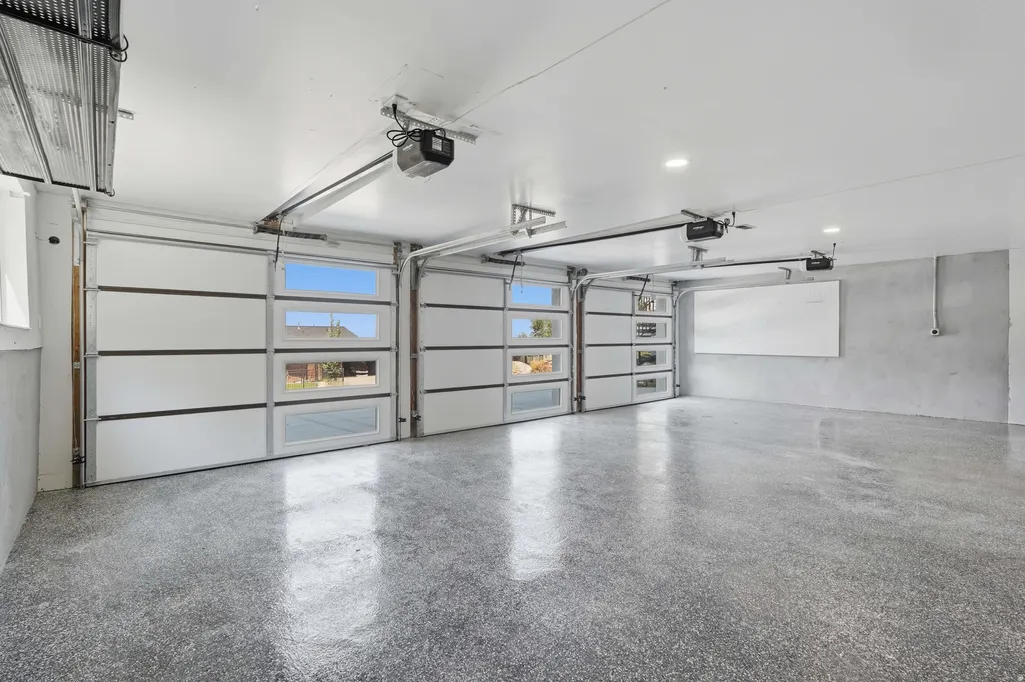
| Garage Spaces | 3.0 |
| Patio/Porch Features | Covered,Porch: Open |
| Architectural Style | Rambler/Ranch |
| Construction Materials | Brick,Stucco |
| Year Built | 1975 |
| View | Mountain(s),Valley |
| Stories Count | 2 |
| Topography | Curb & Gutter,Fenced: Part,Road: Paved,Secluded Yard,Sprinkler: Auto-Full,Terrain: Grad Slope,Terrain: Mountain,View: Mountain,View: Valley |
| Property Subtype | Single Family Residence |
| Current Use | Single Family |
| County | Salt Lake |
| New Construction | No |
| Property Type | Residential |
| HOA | No |
| Attached Garage | Yes |
| Subdivision Name | OAKCLIFF PARK |
| Facing Direction | West |
| Garage Y/N | Yes |
| Total Rooms | 20 |
| Full Baths | 3 |
| Status | Active |
| High School | Skyline |
| City | Salt Lake City |
| Senior Community Y/N | No |
| High School District | Granite |
| Zoning Description | 1108 |
| Open Parking Spaces | 6.0 |
| MLS Area | Holladay; Millcreek |
| Lot Size Units | Acres |
| Lot Size Square Feet | 39204.0 |
| Carport Y/N | No |
| Listing Terms | Cash,Conventional,VA Loan |
| Elementary School | Oakridge |
| Property Attached Y/N | No |
| Tax Annual Amount | 7964.0 |
| Home Warranty Y/N | No |
| Middle/Junior High School | Churchill |
| Property Condition | Blt./Standing |
| Lease Considered Y/N | No |
| Virtual Tour | https://www.zillow.com/view-imx/204aec29-98bc-4990-8c91-4736f81d9ea8?setAttribution=mls&wl=true&initialViewType=pano&utm_source=dashboard |
| Living Area Units | Square Feet |
| Standard Status | Active |
| Middle/Junior School District | Granite |
| Elementary School District | Granite |
| PostalCity | Salt Lake City |
| ADU | No |
Interior Features
| Interior Amenities | Bar: Dry,Bar: Wet,Bath: Primary,Bath: Sep. Tub/Shower,Closet: Walk-In,French Doors,Great Room,Kitchen: Updated,Oven: Double,Oven: Gas,Range: Gas,Range/Oven: Free Stdng.,Vaulted Ceilings,Smart Thermos |
|---|---|
| Basement | Daylight,Entrance,Full |
| Flooring | Carpet,Hardwood,Tile |
| Total Fireplaces | 1 |
| Air Conditioning Y/N | Yes |
| Heating Y/N | Yes |
| Window Features | None |
| Fireplace Y/N | Yes |
| Above Grade Finished Area | 3015.0 |
| Half Baths | 1 |
| Laundry Features | Electric Dryer Hookup,Gas Dryer Hookup |
| Total Bedrooms | 6 |
| Main Level Bedrooms | 3 |
| Total Baths | 4 |
| 1/2 Baths | 1 |
| Basement Finished | 95 |
Exterior Features
| Exterior Amenities | Basement Entrance,Bay Box Windows,Deck; Covered,Double Pane Windows,Entry (Foyer),Lighting,Patio: Covered,Porch: Open,Sliding Glass Doors,Walkout |
|---|---|
| Vegetation | Landscaping: Full,Mature Trees,Pines,Scrub Oak,Terraced Yard |
| Parking Features | Attached,Opener,Extra Length |
| Lot Features | Curb & Gutter,Fenced: Part,Road: Paved,Secluded,Sprinkler: Auto-Full,Terrain: Grad Slope,Terrain: Mountain,View: Mountain,View: Valley |
| Water Source | Culinary |
| Total Parking | 9.0 |
| Inclusions | Microwave,Range,Range Hood,Refrigerator |
| Lot Size Area | 0.9 |
| Spa | No |
| Building Area Total | 5262.0 |
| Lot Dimensions | 0.0x0.0x0.0 |
| Lot Size Acres | 0.9 |
| Frontage Length | 0.0 |
| Private Pool | No |
| Waterfront Y/N | No |
| Covered Spaces | 3.0 |
| Door Features | French Doors |
| RV Parking Dimensions | 0.00 |
| Horse Y/N | No |
Amenities
- Foreclosure
- Views
- Short Sale
- New Construction
- Adult 55+
- Lease To Own
- No HOA Fees
- Furnished
- Primary On Main
- Air Conditioning
- Seller Finance
- Green
- Fixer Upper
- Horse
- Golf
- Fireplace
- Deck
- Garage
- Basement
- Pool
Property vs Single Family Average in 84124
Price
Taxes
Year Built
Visits
 Wasatch Front Regional MLS - Salt Lake Board of REALTORS® All information deemed reliable but not guaranteed. All properties are subject to prior sale, change or withdrawal. Neither listing broker(s) or information provider(s) shall be responsible for any typographical errors, misinformation, misprints and shall be held totally harmless. Listing(s) information is provided for consumer's personal, non-commercial use and may not be used for any purpose other than to identify prospective properties
