
Views - Eco Friendly
Address
916 E Sunburn Ln, Sandy, UT
Price
$ 689,900
Property Attributes
- MLS#2183379
- TypeSingle Family
- Listing Status Active
- CountySALT LAKE
- CitySandy
- AreaSandy
- NeighborhoodSTORM MOUNTAIN TERRACE #1
- Zip84094
- StyleRambler/Ranch
- Year Built1977
- Taxes$ 2986
- Price$ 689,900
- Bedrooms6
- Full Bathrooms3
- Half Bathrooms0
- Sqr Footage2386
- Lot Size0.21 Acres
Data Source:
Wasatch Front Regional MLS (WFRMLS)
Property Description
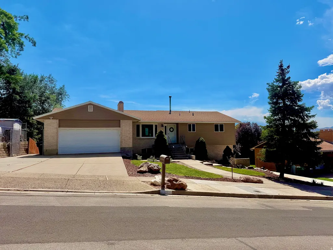
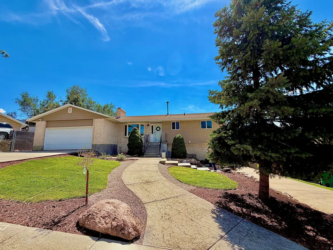
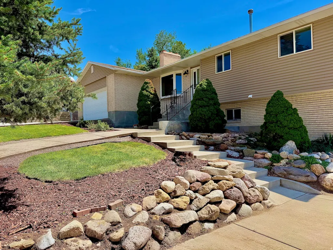
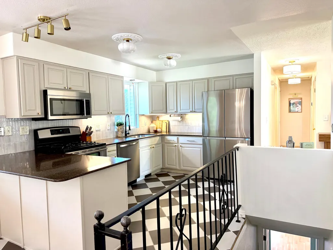
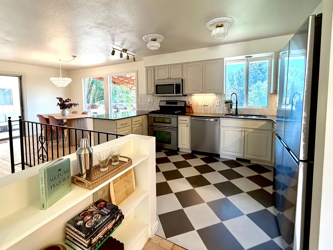
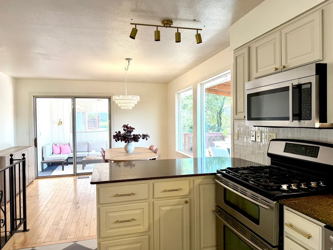
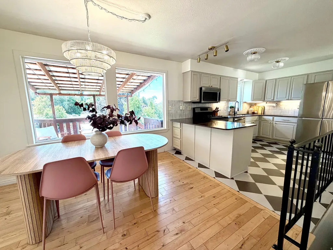
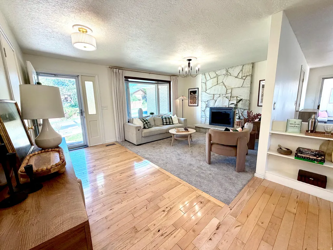
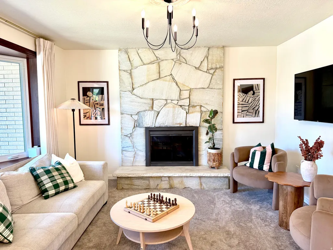
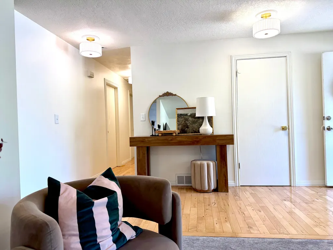
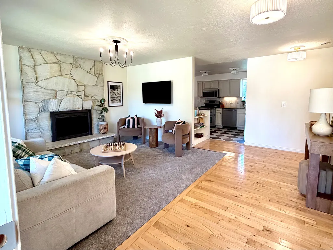
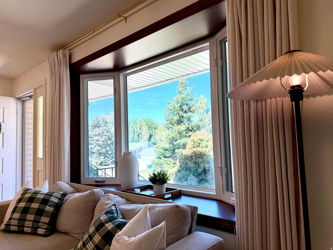
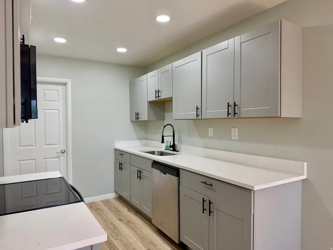
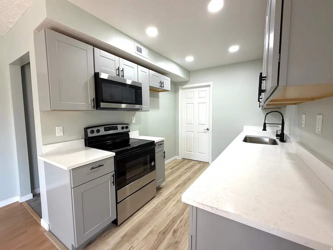
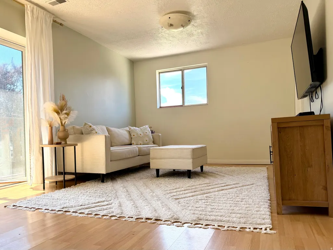
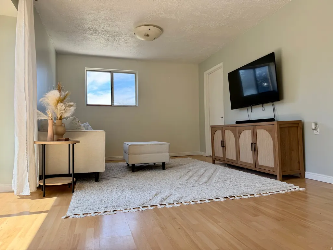
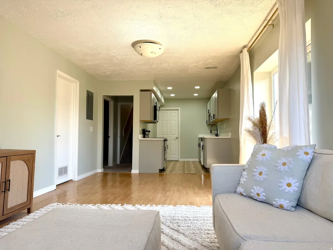
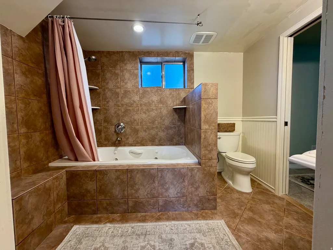
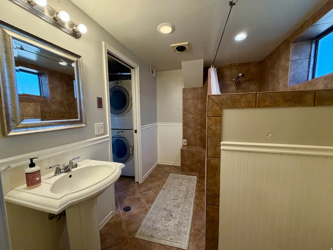
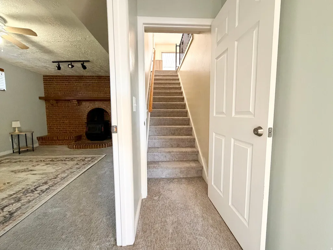
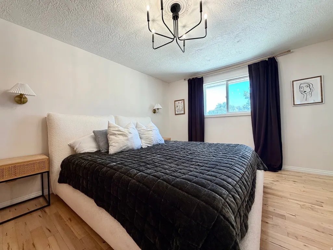
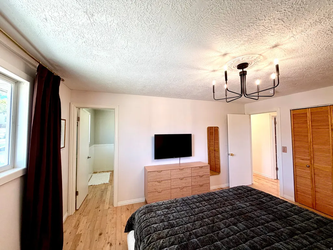
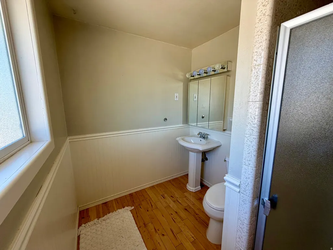
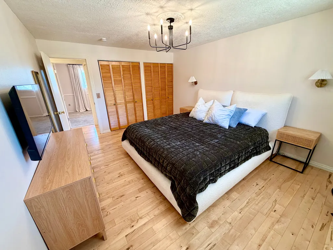
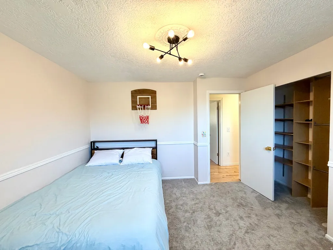
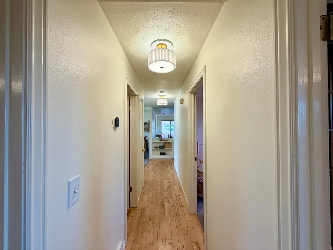
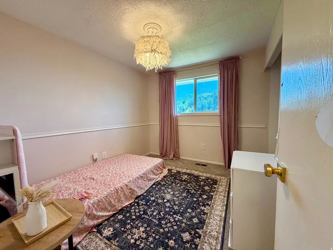
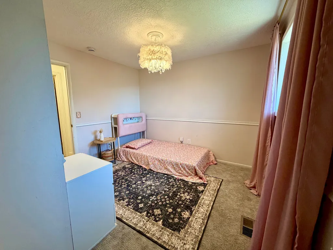
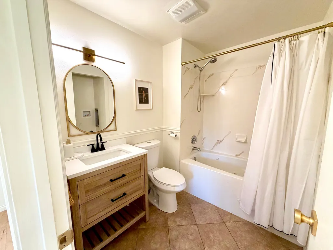
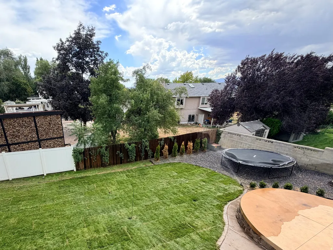
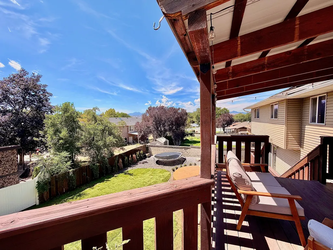
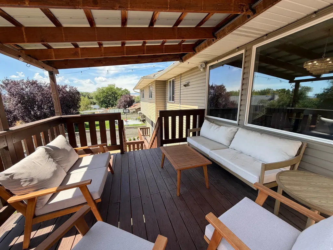
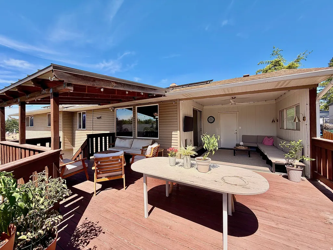
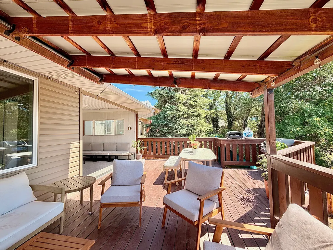
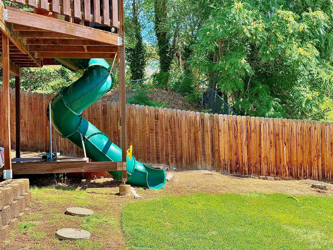
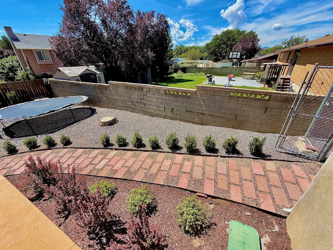
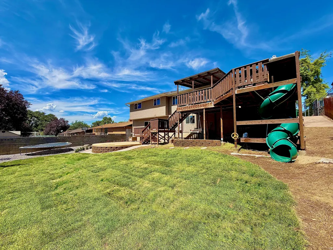
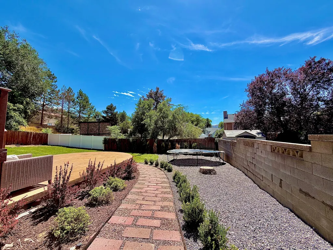
**PAID OFF SOLAR** LOCATION, UTILITY, BEAUTY!!! This is a MUSTSEE if you're looking in Sandy! This incredible home at 916 E Sunburn Ln has it all-6 bedrooms, 3 bathrooms, over 2,300 square feet, and a fully finished motherinlaw apartment in the basement that adds flexibility, privacy, and income potential. Let's start with LOCATION: Perfectly placed just off 11400 S, this home sits in one of Sandy's most convenient and desirable eastside pockets. You're minutes from Dimple Dell Regional Park, Alta View Hospital, and endless trail systems for hiking, biking, and exploring. A quick drive gets you to Alta & Snowbird, making ski days effortless. Daily errands are a breeze with Harmons, Target, Trader Joe's, and dozens of restaurants and shops nearby. Families will appreciate the quiet streets, strong schools, and the peaceful, established feel of this neighborhood. This location blends outdoor recreation, suburban comfort, and unbeatable access to everything the Salt Lake Valley offers. Now onto UTILITY: This home is built to function beautifully for real life. The main level offers open, comfortable living spaces, a generous kitchen, and multiple gathering areas. Downstairs, the motherinlaw apartment provides a full second living space-complete with its own kitchen, bedrooms, bathroom, and living room. Whether you need room for extended family, a private guest suite, or rental income, this setup is a major advantage. The attached 2car garage adds storage and convenience, while the backyard offers space for entertaining, gardening, or relaxing. With 6 bedrooms and 3 bathrooms, this home adapts effortlessly to hosting, growing, or simply wanting more room to breathe. And finally... BEAUTY: From the moment you walk in, this home feels warm, inviting, and thoughtfully designed. Large windows bring in beautiful natural light, highlighting the clean finishes, tasteful updates, and comfortable layout. The kitchen is bright and functional, the bathrooms are stylish, and the living spaces flow seamlessly. Outside, mature landscaping creates a private, peaceful retreat perfect for summer evenings and weekend gatherings. All in all, it's rare to find a home that blends location, function, and beautiful design as effortlessly as this one-especially with a full motherinlaw apartment already in place. Please, come by, see for yourself, and become the proud new owner of this lovely Sandy home. Square footage figures are provided as a courtesy estimate only and were obtained from previous listing. Buyer is advised to obtain an independent measurement.
| Elementary School | Middle School | High School |
|---|---|---|
| Sprucewood Elementary School | Indian Hills Middle School | Alta High School |
| Price History | |
|---|---|
| 9/4/2026 | Listed $689,900 |
General Features
| Living Area | 2386.0 |
|---|---|
| Sewer | Sewer: Connected,Sewer: Public |
| Heating | Forced Air,Gas: Central,Wood |
| Cooling | Central Air |
| Utilities | Natural Gas Connected,Electricity Connected,Sewer Connected,Sewer: Public,Water Connected |
| Roof | Asphalt |
| Garage Spaces | 2.0 |
| Patio/Porch Features | Covered |
| Architectural Style | Rambler/Ranch |
| Construction Materials | Aluminum,Brick |
| Year Built | 1977 |
| View | Mountain(s),Valley |
| Stories Count | 2 |
| Topography | Curb & Gutter,Fenced: Full,Road: Paved,Sidewalks,Sprinkler: Auto-Part,Terrain: Grad Slope,View: Mountain,View: Valley |
| Property Subtype | Single Family Residence |
| Current Use | Single Family |
| Accessibility | Single Level Living,Visitable |
| County | Salt Lake |
| New Construction | No |
| Property Type | Residential |
| HOA | No |
| Attached Garage | Yes |
| Subdivision Name | STORM MOUNTAIN TERRACE #1 |
| Garage Y/N | Yes |
| Green Energy Generation | Solar |
| Total Rooms | 20 |
| Full Baths | 2 |
| Status | Active |
| High School | Alta |
| City | Sandy |
| Senior Community Y/N | No |
| High School District | Canyons |
| Zoning Description | 1108 |
| Open Parking Spaces | 8.0 |
| MLS Area | Sandy; Draper; Granite; Wht Cty |
| Lot Size Units | Acres |
| Lot Size Square Feet | 9147.6 |
| Carport Y/N | No |
| Listing Terms | Cash,Conventional,FHA,VA Loan |
| Elementary School | Sprucewood |
| Property Attached Y/N | No |
| Tax Annual Amount | 2986.0 |
| Home Warranty Y/N | No |
| Middle/Junior High School | Indian Hills |
| Property Condition | Blt./Standing |
| Lease Considered Y/N | No |
| Living Area Units | Square Feet |
| Standard Status | Active |
| Middle/Junior School District | Canyons |
| Elementary School District | Canyons |
| PostalCity | Sandy |
| ADU | Yes |
Interior Features
| Interior Amenities | Bath: Primary,Disposal,Kitchen: Second,Kitchen: Updated,Range: Gas,Range/Oven: Free Stdng.,Granite Countertops |
|---|---|
| Basement | Entrance,Full,Walk-Out Access |
| Flooring | Carpet,Hardwood,Tile |
| Total Fireplaces | 2 |
| Air Conditioning Y/N | Yes |
| Heating Y/N | Yes |
| Window Features | Blinds |
| Fireplace Y/N | Yes |
| Above Grade Finished Area | 1240.0 |
| 3/4 Baths | 1 |
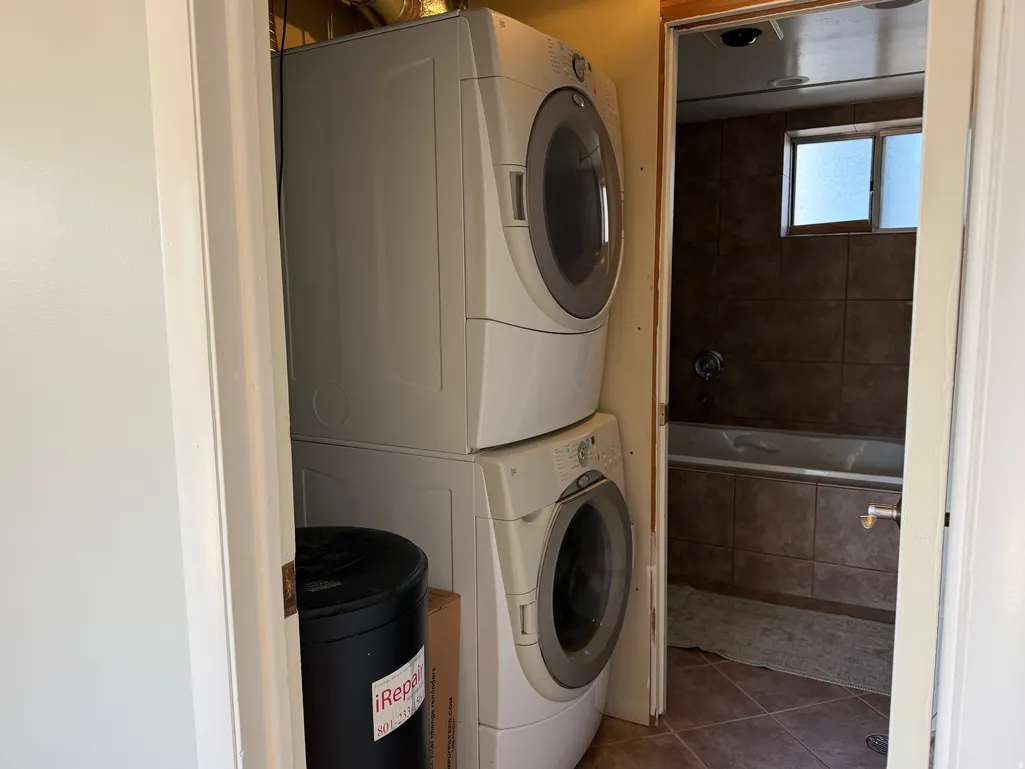
| Laundry Features | Electric Dryer Hookup |
| Total Bedrooms | 6 |
| Main Level Bedrooms | 3 |
| Total Baths | 3 |
| Power Production Type | Solar |
| Basement Finished | 100 |
Exterior Features
| Exterior Amenities | Basement Entrance,Bay Box Windows,Deck; Covered,Double Pane Windows,Lighting,Patio: Covered,Sliding Glass Doors |
|---|---|
| Vegetation | Landscaping: Full,Mature Trees,Pines |
| Parking Features | Rv Parking,Attached,Opener |
| Lot Features | Curb & Gutter,Fenced: Full,Road: Paved,Sidewalks,Sprinkler: Auto-Part,Terrain: Grad Slope,View: Mountain,View: Valley |
| Water Source | Culinary |
| Total Parking | 10.0 |
| Lot Size Area | 0.21 |
| Spa | No |
| Building Area Total | 2386.0 |
| Lot Dimensions | 0.0x0.0x0.0 |
| Lot Size Acres | 0.21 |
| Frontage Length | 0.0 |
| Private Pool | No |
| Waterfront Y/N | No |
| Covered Spaces | 2.0 |
| RV Parking Dimensions | 0.00 |
| Horse Y/N | No |
| Solar Ownership | Owned |
Amenities
- Foreclosure
- Views
- Short Sale
- New Construction
- Adult 55+
- Lease To Own
- No HOA Fees
- Furnished
- Primary On Main
- Air Conditioning
- Seller Finance
- Green
- Fixer Upper
- Horse
- Golf
- Fireplace
- Deck
- Garage
- Basement
- Pool
Property vs Single Family Average in 84094
Price
Taxes
Year Built
Visits
 Wasatch Front Regional MLS - Salt Lake Board of REALTORS® All information deemed reliable but not guaranteed. All properties are subject to prior sale, change or withdrawal. Neither listing broker(s) or information provider(s) shall be responsible for any typographical errors, misinformation, misprints and shall be held totally harmless. Listing(s) information is provided for consumer's personal, non-commercial use and may not be used for any purpose other than to identify prospective properties
