
Views
Address
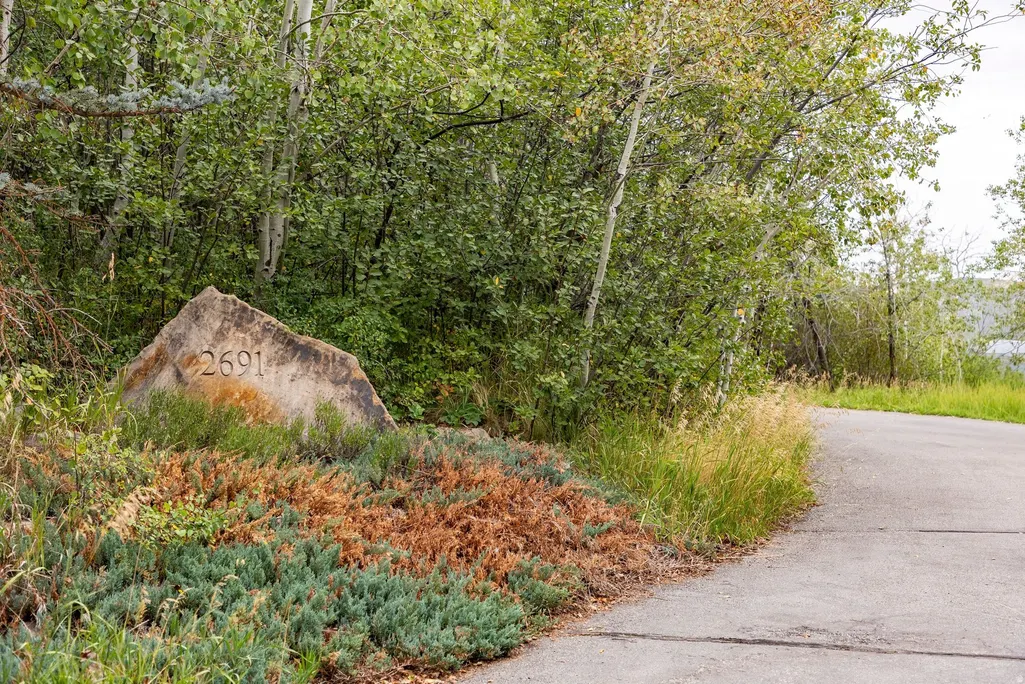
2691 Ruminant Rd, Park City, UT
Price
$ 4,895,000
Property Attributes
- MLS#2183882
- TypeSingle Family
- Listing Status Backup
- CountySUMMIT
- CityPark City
- AreaPark City
- NeighborhoodASPEN SPRINGS RANCH SUBDIVISION
- Zip84060
- Style
- Year Built1999
- Taxes$ 36578
- Price$ 4,895,000
- Bedrooms4
- Full Bathrooms5
- Half Bathrooms2
- Sqr Footage7727
- Lot Size7.04 Acres
Data Source:
Wasatch Front Regional MLS (WFRMLS)
Property Description
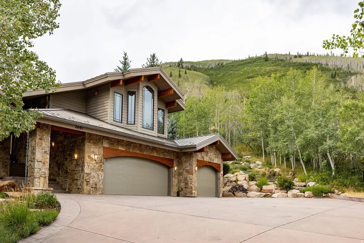
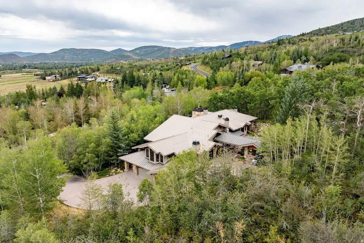
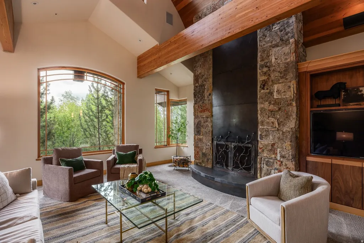
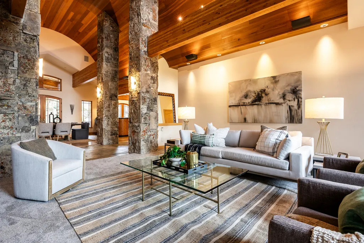
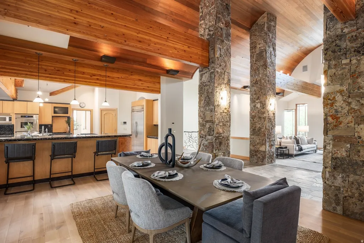
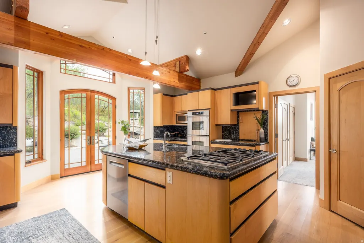
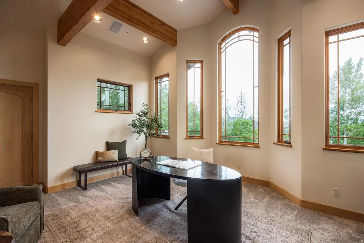
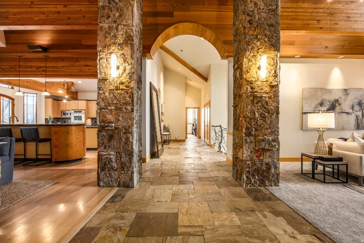
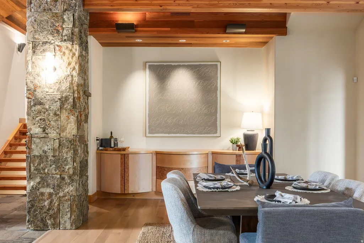
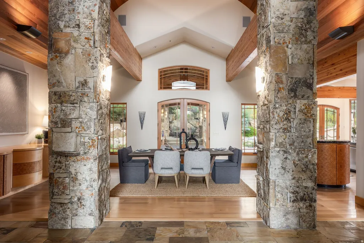
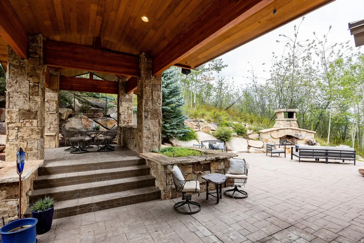
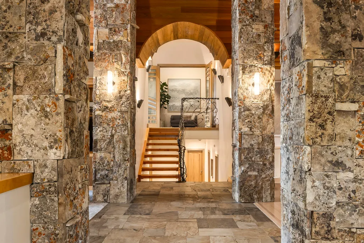
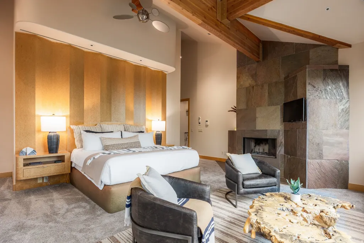
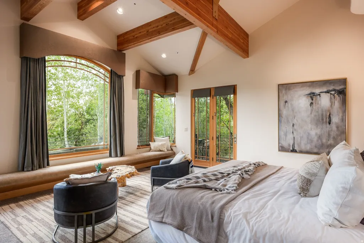
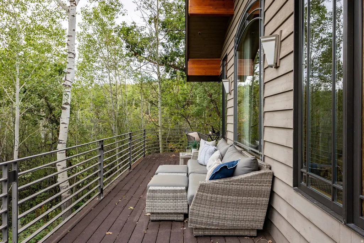
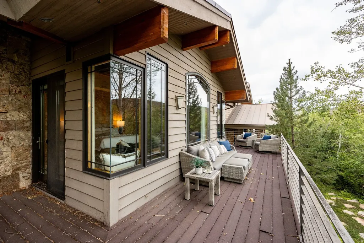
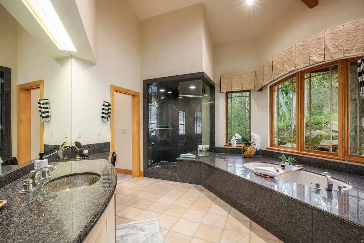
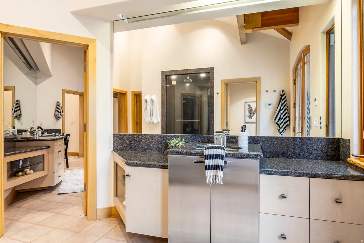
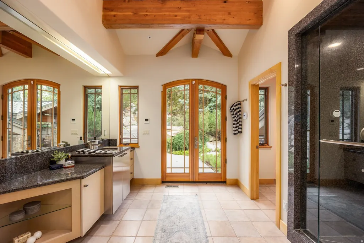
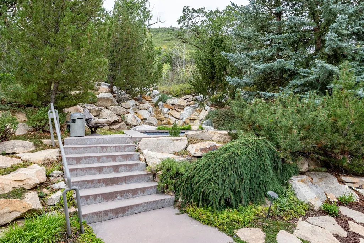
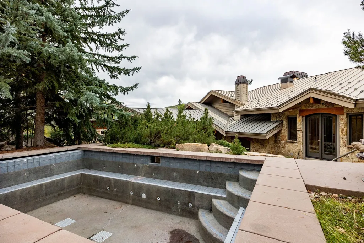
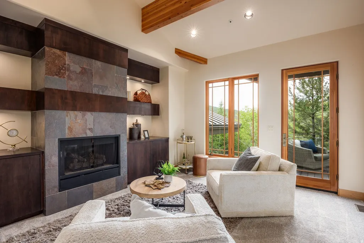
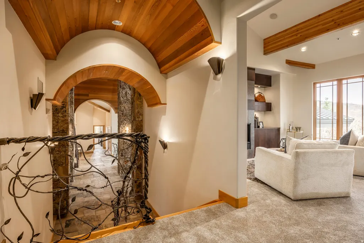
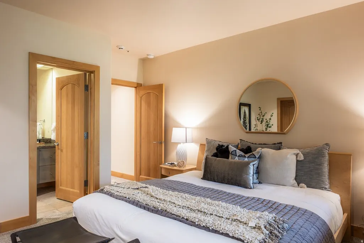
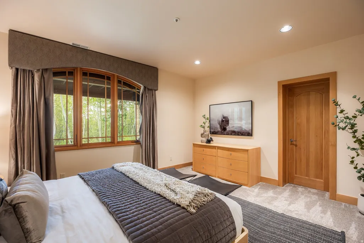
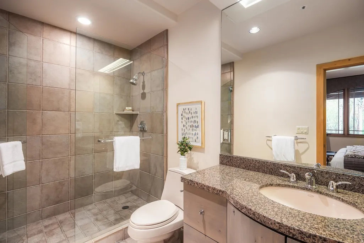
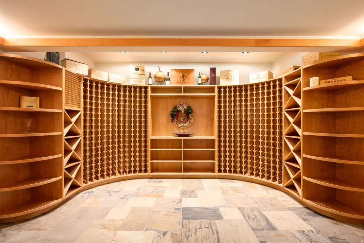
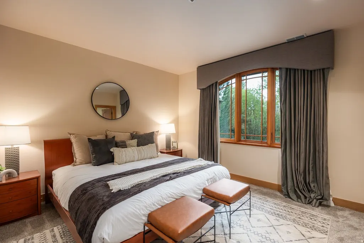
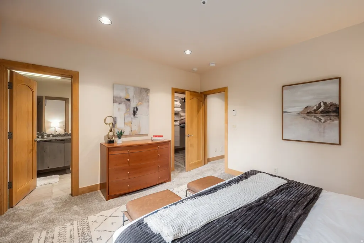
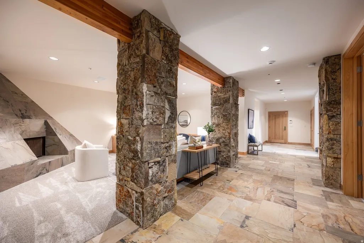
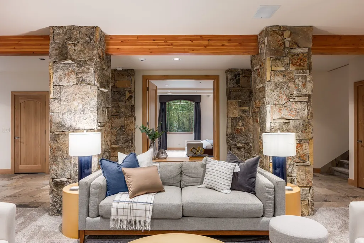
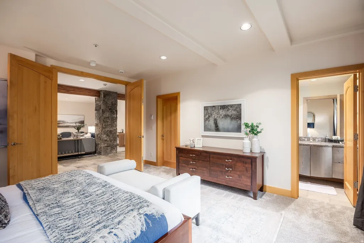
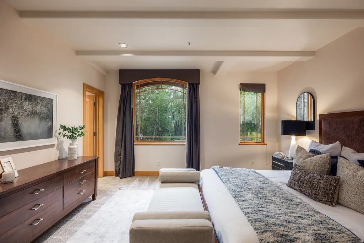
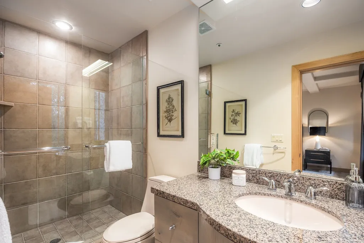
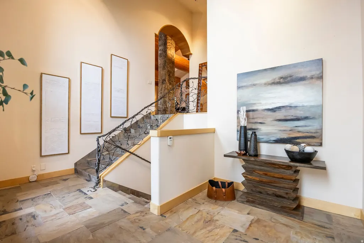
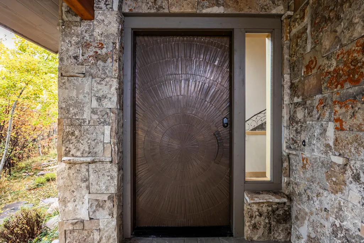
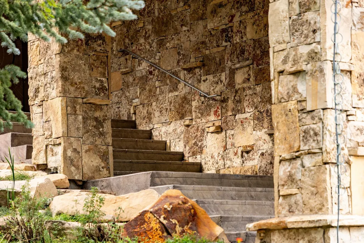
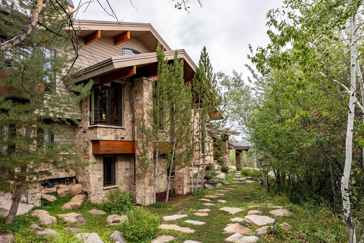
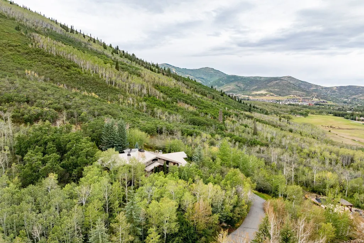
The perfect harmony of privacy and proximity, this 7-acre estate is hidden among mature trees at the end of a private road in one of Park City's most desirable in-town neighborhoods, Aspen Springs Ranch. Just minutes from Main Street and the ski resorts, the property also borders the McPolin Farm open space that surrounds Park City's iconic "White Barn." This home is a true masterpiece of contemporary mountain design, built with endless architectural details and custom craftsmanship. Inside, a formal entry leads to an open-concept main level where living spaces are defined by stone pillars with interconnecting barrel-vaulted ceilings above. The primary suite is located in an elevated wing and includes an adjacent office, a private deck, two walk-in closets, a laundry room, and dual bathrooms, each with their own dedicated steam shower. The home also features three additional en-suite bedrooms with walk-in closets, a temperature-controlled wine room, a second office, a family room, and five fireplaces. Outside, an expansive heated patio offers excellent opportunities for entertaining with covered dining, a built-in barbeque grill, and a stunning outdoor fireplace. Note that this home is priced aggressively to reflect its current condition (including the original condition of the roof, windows, kitchen, bathrooms, pool, waterfall, and the original driveway boiler). Nevertheless, there have been some mechanical upgrades to the home, including an updated in-floor radiant heating and cooling system as well as a tankless water heater.
| Elementary School | Middle School | High School |
|---|---|---|
| Parley's Park Elementary School | Ecker Hill Middle School | Park City High School |
| Price History | |
|---|---|
| 9/8/2026 | Listed $4,895,000 |
General Features
| Living Area | 7727.0 |
|---|---|
| Sewer | Sewer: Connected,Sewer: Public |
| Heating | Forced Air,Gas: Radiant,Radiant Floor |
| Cooling | Heat Pump |
| Utilities | Natural Gas Connected,Electricity Connected,Sewer Connected,Sewer: Public,Water Connected |
| Roof | Metal |
| Appliances | Ceiling Fan,Trash Compactor,Dryer,Freezer,Gas Grill/BBQ,Microwave,Range Hood,Refrigerator,Washer,Water Softener Owned |
| Zoning | Single-Family |
| HOA Fee | 400.0 |
| Garage Spaces | 3.0 |
| Patio/Porch Features | Covered |
| Pool Features | Heated,In Ground |
| Security Features | Fire Alarm,Security System |
| Construction Materials | Cedar,Stone |
| Year Built | 1999 |
| View | Mountain(s),Valley |
| Stories Count | 2 |
| Topography | Cul-de-Sac,Road: Paved,Secluded Yard,Sprinkler: Auto-Part,Terrain: Grad Slope,View: Mountain,View: Valley,Private |
| Property Subtype | Single Family Residence |
| Current Use | Single Family |
| Assoc Fee Paid Per | Annually |
| County | Summit |
| New Construction | No |
| Property Type | Residential |
| Association Amenities | Pets Permitted |
| HOA | Yes |
| Attached Garage | No |
| Subdivision Name | ASPEN SPRINGS RANCH SUBDIVISION |
| Garage Y/N | Yes |
| Total Rooms | 25 |
| Full Baths | 1 |
| Status | Backup |
| High School | Park City |
| City | Park City |
| Association Name | Jill Little |
| Senior Community Y/N | No |
| High School District | Park City |
| Zoning Description | RES |
| Open Parking Spaces | 3.0 |
| MLS Area | Park City; Deer Valley |
| Lot Size Units | Acres |
| Lot Size Square Feet | 306662.4 |
| Carport Y/N | No |
| Listing Terms | Cash |
| Elementary School | Parley's Park |
| Property Attached Y/N | No |
| Tax Annual Amount | 36578.0 |
| Home Warranty Y/N | No |
| Middle/Junior High School | Ecker Hill |
| Property Condition | Blt./Standing |
| Lease Considered Y/N | No |
| Virtual Tour | https://u.listvt.com/mls/217255086 |
| Living Area Units | Square Feet |
| Standard Status | Active Under Contract |
| Middle/Junior School District | Park City |
| Elementary School District | Park City |
| Virtual Tour | https://visualize.summitsothebysrealty.com/2691ruminantroad |
| PostalCity | Park City |
| ADU | No |
Interior Features
| Interior Amenities | Alarm: Fire,Alarm: Security,Bath: Sep. Tub/Shower,Central Vacuum,Closet: Walk-In,Den/Office,Disposal,Great Room,Oven: Double,Oven: Wall,Range: Countertop,Range: Gas,Vaulted Ceilings,Granite Counterto |
|---|---|
| Basement | Full |
| Flooring | Carpet,Hardwood,Tile,Slate |
| Total Fireplaces | 5 |
| Fireplace Features | Fireplace Equipment |
| Air Conditioning Y/N | Yes |
| Heating Y/N | Yes |
| Window Features | Drapes,Shades |
| Fireplace Y/N | Yes |
| Above Grade Finished Area | 4283.0 |
| Half Baths | 2 |
| 3/4 Baths | 4 |
| Total Bedrooms | 4 |
| Main Level Bedrooms | 1 |
| Total Baths | 7 |
| 1/2 Baths | 2 |
| Basement Finished | 100 |
Exterior Features
| Exterior Amenities | Balcony,Double Pane Windows,Entry (Foyer),Patio: Covered |
|---|---|
| Vegetation | Landscaping: Part,Mature Trees,Waterfall |
| Parking Features | Built-In,Heated,Opener,Extra Length |
| Lot Features | Cul-De-Sac,Road: Paved,Secluded,Sprinkler: Auto-Part,Terrain: Grad Slope,View: Mountain,View: Valley,Private |
| Water Source | Culinary |
| Total Parking | 6.0 |
| Inclusions | Alarm System,Ceiling Fan,Compactor,Dryer,Fireplace Equipment,Freezer,Gas Grill/BBQ,Humidifier,Microwave,Range,Range Hood,Refrigerator,Washer,Water Softener: Own,Window Coverings,Smart Thermostat(s) |
| Lot Size Area | 7.04 |
| Spa | No |
| Building Area Total | 7727.0 |
| Lot Dimensions | 0.0x0.0x0.0 |
| Lot Size Acres | 7.04 |
| Frontage Length | 0.0 |
| Private Pool | Yes |
| Waterfront Y/N | No |
| Covered Spaces | 3.0 |
| RV Parking Dimensions | 0.00 |
| Other Equipment | Alarm System,Fireplace Equipment,Humidifier,Window Coverings |
| Horse Y/N | No |
Amenities
- Foreclosure
- Views
- Short Sale
- New Construction
- Adult 55+
- Lease To Own
- No HOA Fees
- Furnished
- Primary On Main
- Air Conditioning
- Seller Finance
- Green
- Fixer Upper
- Horse
- Golf
- Fireplace
- Deck
- Garage
- Basement
- Pool
Property vs Single Family Average in 84060
Price
Taxes
Year Built
Visits
 Wasatch Front Regional MLS - Salt Lake Board of REALTORS® All information deemed reliable but not guaranteed. All properties are subject to prior sale, change or withdrawal. Neither listing broker(s) or information provider(s) shall be responsible for any typographical errors, misinformation, misprints and shall be held totally harmless. Listing(s) information is provided for consumer's personal, non-commercial use and may not be used for any purpose other than to identify prospective properties
