
Views
Address
564 E River Heights Dr, Duchesne, UT
Price
$ 439,000
Property Attributes
- MLS#2185209
- TypeSingle Family
- Listing Status Active
- CountyDUCHESNE
- CityDuchesne
- AreaMt Hm
- NeighborhoodRIVER HEIGHTS
- Zip84021
- StyleRambler/Ranch
- Year Built2026
- Taxes$ 264
- Price$ 439,000
- Bedrooms3
- Full Bathrooms2
- Half Bathrooms0
- Sqr Footage1530
- Lot Size0.18 Acres
Data Source:
Wasatch Front Regional MLS (WFRMLS)
Property Description
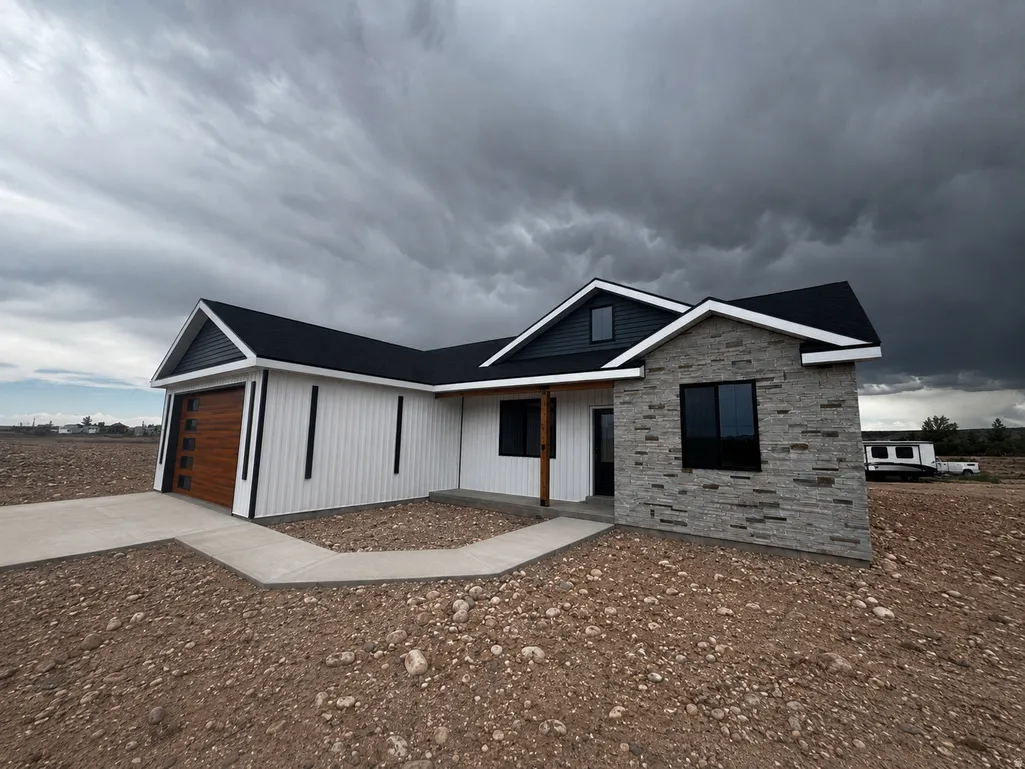
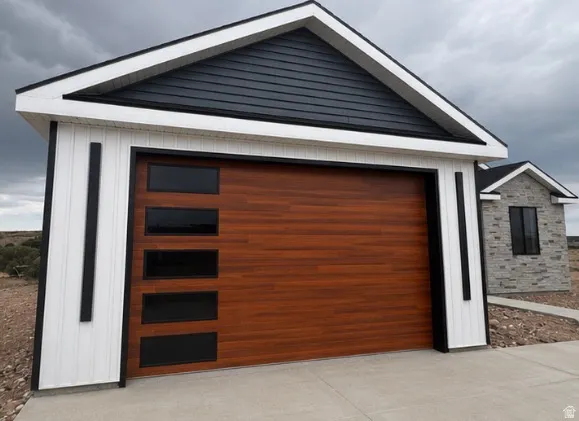
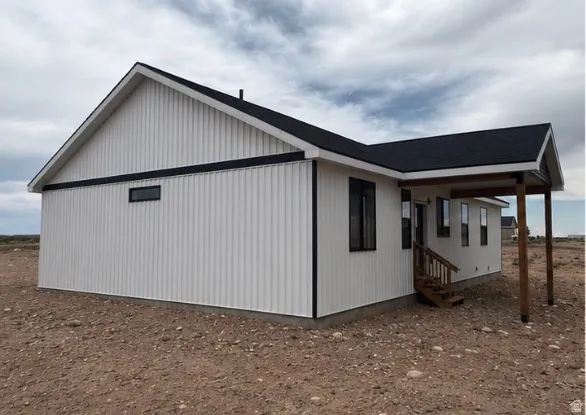
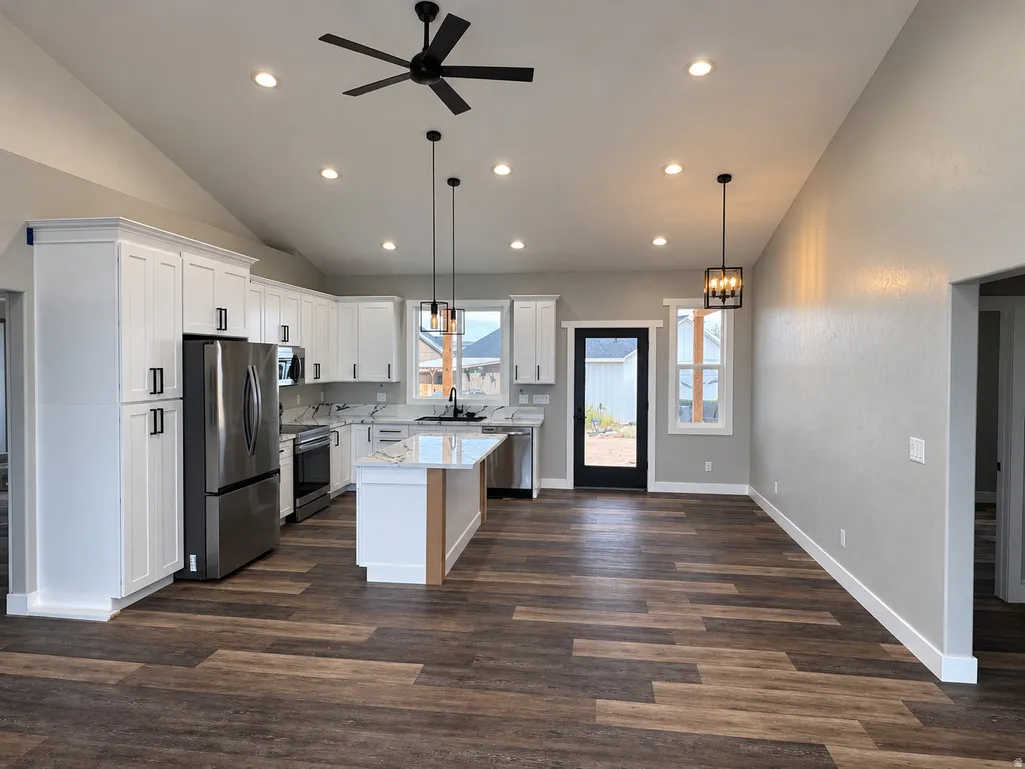
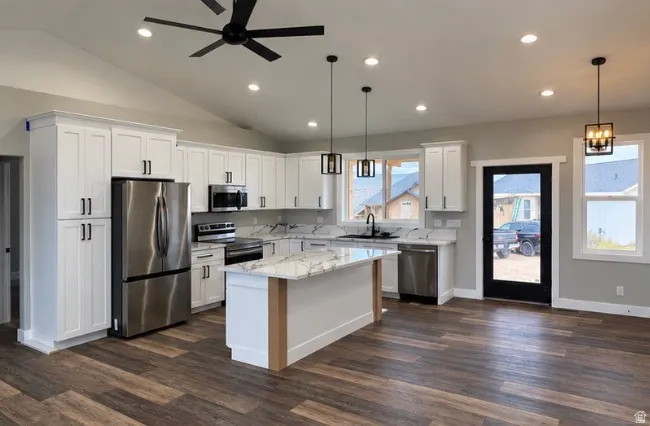
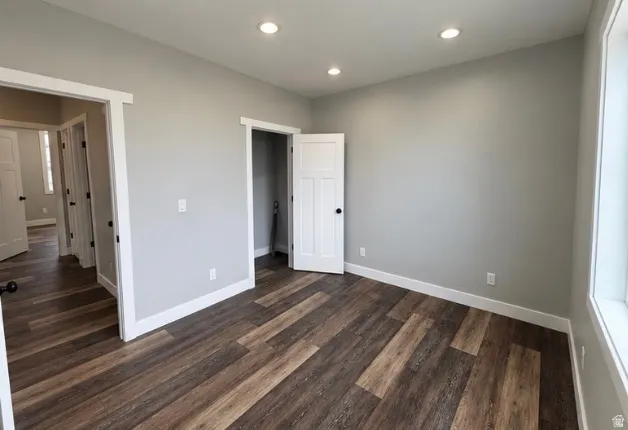
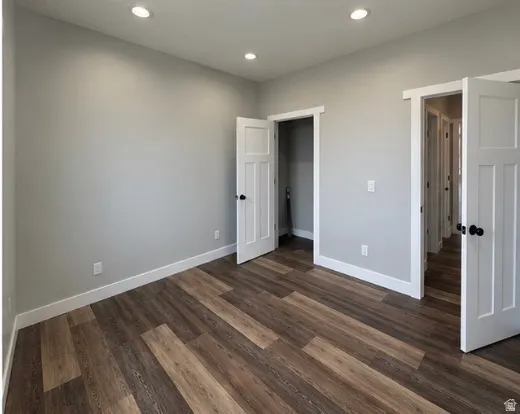
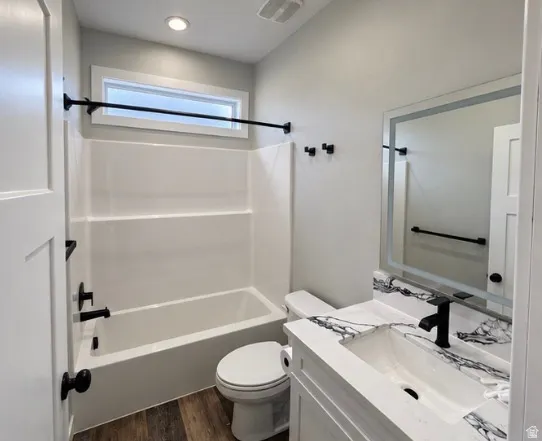
Brand-new upgraded single-level home with oversized truck-friendly garage, premium kitchen package and covered outdoor living. This 3-bedroom, 2-bath home in Duchesne has a clean, modern style with meaningful upgrades throughout. The open kitchen and great room feature vaulted ceilings, quartz countertops, white cabinetry, under-cabinet lighting, a built-in sound system with wall subwoofer, and a lighted display shelf. The kitchen includes an appliance pantry with its own outlet, built-in garbage cabinet, dedicated spice storage, and an upgraded Samsung appliance package. The large refrigerator features two types of ice, a water dispenser and built-in water pitcher, while the range offers conventional, convection and air-fry cooking. Each bedroom and the great room are hardwired for TV and media. Other upgrades include 9 ft walls, lighted bathroom mirrors, sensor-activated bathroom under-cabinet lighting, sensor-activated hall lights, organizer closets ,doorbell camera and front and rear security cameras. The garage features a 9-foot-high door for extra clearance for taller trucks and has its own Bluetooth sound system. One of the best features of the home is the covered backyard lanai, creating a comfortable outdoor living space for summer evenings, grilling, entertaining, or just relaxing outside. The exterior combines white vertical siding, dark accents, stonework and a wood-look garage door for a distinctive modern look. Square footage figures are provided as a courtesy estimate only. Buyer is advised to obtain an independent measurement.
| Elementary School | Middle School | High School |
|---|---|---|
| Duchesne Elementary School | None/Other Middle School | Duchesne High School |
| Price History | |
|---|---|
| 9/15/2026 | Listed $439,000 |
General Features
| Living Area | 1530.0 |
|---|---|
| Sewer | Sewer: Connected |
| Heating | Electric,Forced Air |
| Cooling | Central Air |
| Utilities | Electricity Connected,Sewer Connected,Water Connected |
| Roof | Asphalt |
| Appliances | Microwave,Refrigerator |
| Zoning | Single-Family |
| Garage Spaces | 2.0 |
| Patio/Porch Features | Covered |
| Architectural Style | Rambler/Ranch |
| Construction Materials | Stone,Other |
| Year Built | 2026 |
| View | Mountain(s) |
| Stories Count | 1 |
| Topography | Terrain,Flat,View: Mountain |
| Property Subtype | Single Family Residence |
| Current Use | Single Family |
| Accessibility | Single Level Living |
| County | Duchesne |
| New Construction | No |
| Property Type | Residential |
| HOA | No |
| Attached Garage | Yes |
| Subdivision Name | RIVER HEIGHTS |
| Garage Y/N | Yes |
| Total Rooms | 8 |
| Full Baths | 1 |
| Status | Active |
| High School | Duchesne |
| City | Duchesne |
| Senior Community Y/N | No |
| High School District | Duchesne |
| MLS Area | Mt Hm; Tlmg; Mytn; Duchsn; Brgl |
| Lot Size Units | Acres |
| Lot Size Square Feet | 7840.8 |
| Carport Y/N | No |
| Listing Terms | Cash,Conventional,FHA,VA Loan,USDA Rural Development |
| Elementary School | Duchesne |
| Property Attached Y/N | No |
| Tax Annual Amount | 264.0 |
| Home Warranty Y/N | No |
| Middle/Junior High School | None/Other |
| Property Condition | Blt./Standing |
| Lease Considered Y/N | No |
| Living Area Units | Square Feet |
| Standard Status | Active |
| Middle/Junior School District | Duchesne |
| Elementary School District | Duchesne |
| PostalCity | Duchesne |
| ADU | No |
Interior Features
| Interior Amenities | Bath: Primary,Range/Oven: Free Stdng.,Vaulted Ceilings,Video Door Bell(s) |
|---|---|
| Basement | None |
| Air Conditioning Y/N | Yes |
| Heating Y/N | Yes |
| Fireplace Y/N | No |
| Above Grade Finished Area | 1530.0 |
| 3/4 Baths | 1 |
| Laundry Features | Electric Dryer Hookup |
| Total Bedrooms | 3 |
| Main Level Bedrooms | 3 |
| Total Baths | 2 |
Exterior Features
| Exterior Amenities | Deck; Covered,Lighting,Patio: Covered |
|---|---|
| Parking Features | 2 Car Deep (Tandem),Attached |
| Lot Features | View: Mountain |
| Water Source | Culinary |
| Total Parking | 2.0 |
| Inclusions | Microwave,Range,Refrigerator,Video Door Bell(s) |
| Lot Size Area | 0.18 |
| Spa | No |
| Building Area Total | 1530.0 |
| Lot Dimensions | 0.0x0.0x0.0 |
| Lot Size Acres | 0.18 |
| Frontage Length | 0.0 |
| Private Pool | No |
| Waterfront Y/N | No |
| Covered Spaces | 2.0 |
| RV Parking Dimensions | 0.00 |
| Horse Y/N | No |
Amenities
- Foreclosure
- Views
- Short Sale
- New Construction
- Adult 55+
- Lease To Own
- No HOA Fees
- Furnished
- Primary On Main
- Air Conditioning
- Seller Finance
- Green
- Fixer Upper
- Horse
- Golf
- Fireplace
- Deck
- Garage
- Basement
- Pool
Property vs Single Family Average in 84021
Price
Taxes
Year Built
Visits
 Wasatch Front Regional MLS - Salt Lake Board of REALTORS® All information deemed reliable but not guaranteed. All properties are subject to prior sale, change or withdrawal. Neither listing broker(s) or information provider(s) shall be responsible for any typographical errors, misinformation, misprints and shall be held totally harmless. Listing(s) information is provided for consumer's personal, non-commercial use and may not be used for any purpose other than to identify prospective properties
