
Open House Wed, Sep 23rd 12:00 PM - 3:00 PM - Golf Course













Address
1462 Rio Grande Rd, Park City, UT
Price
$ 2,150,000
Property Attributes
- MLS#2185444
- TypeSingle Family
- Listing Status Active
- CountySUMMIT
- CityPark City
- AreaPark City
- NeighborhoodSNYDERS MILL
- Zip84098
- Style
- Year Built1993
- Taxes$ 5233
- Price$ 2,150,000
- Bedrooms3
- Full Bathrooms2
- Half Bathrooms1
- Sqr Footage2176
- Lot Size0.24 Acres
Data Source:
Wasatch Front Regional MLS (WFRMLS)
Property Description
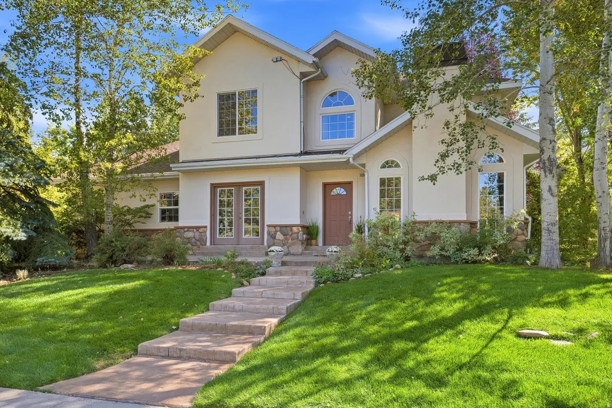
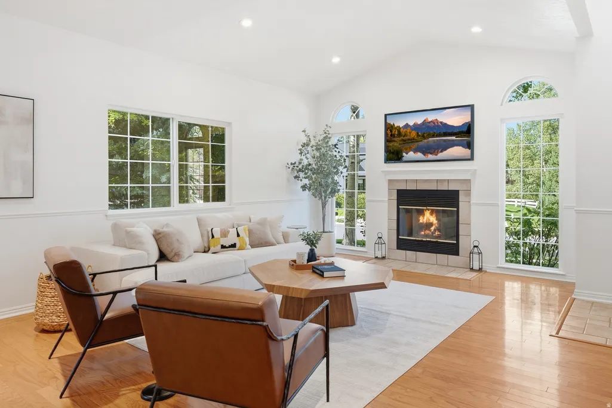
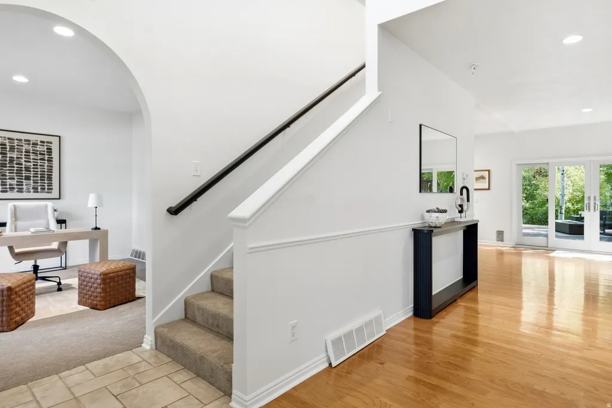
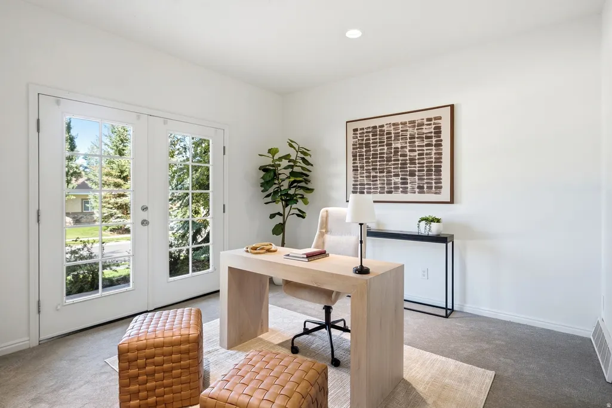
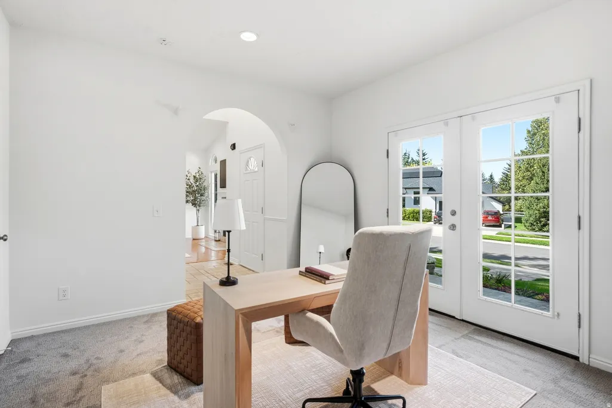
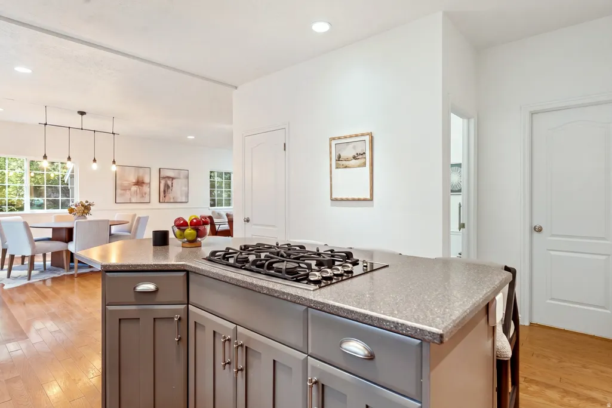
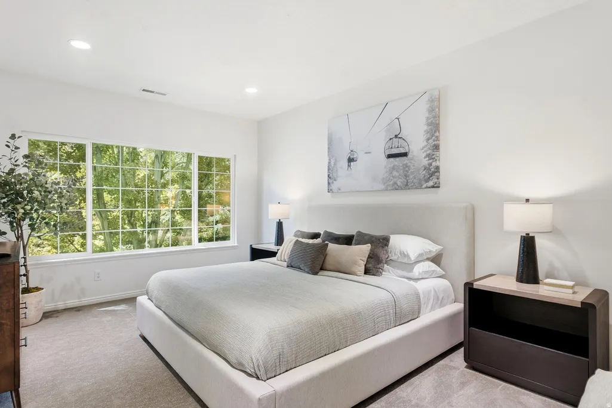
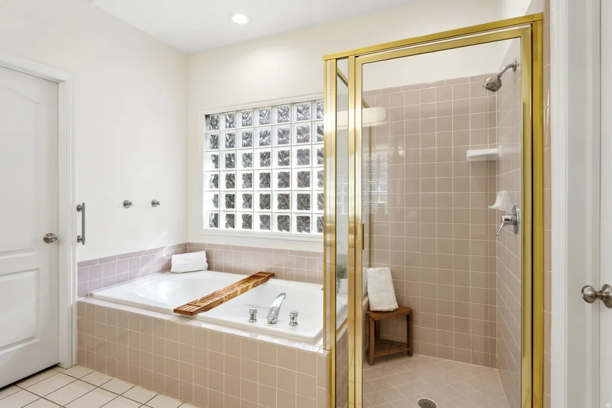
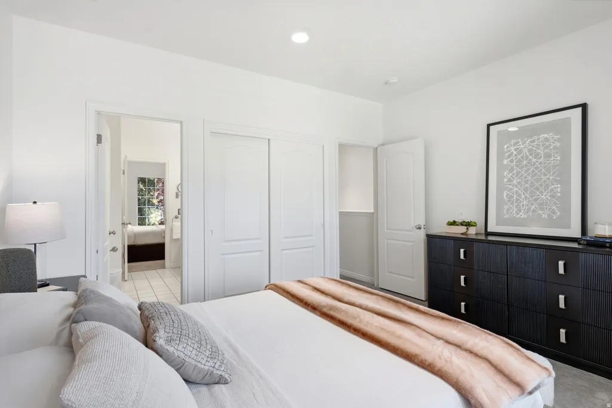
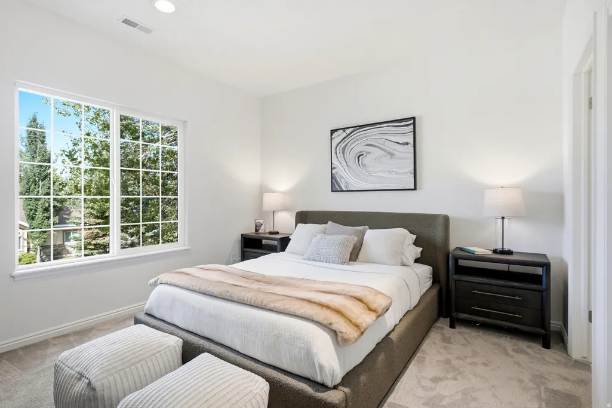
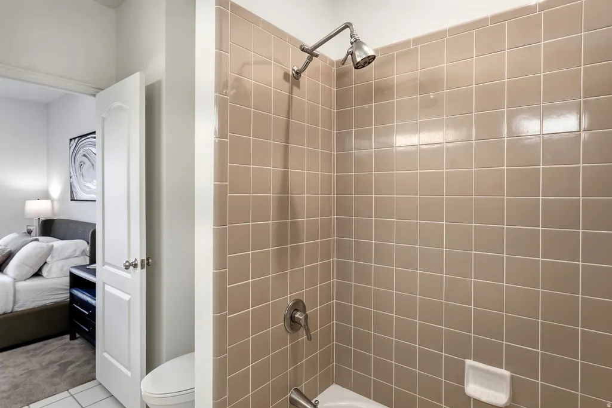
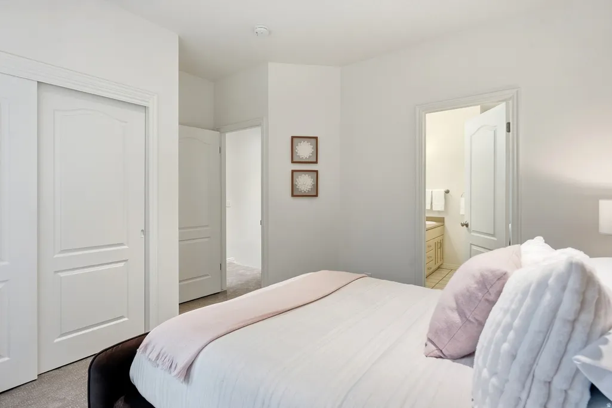
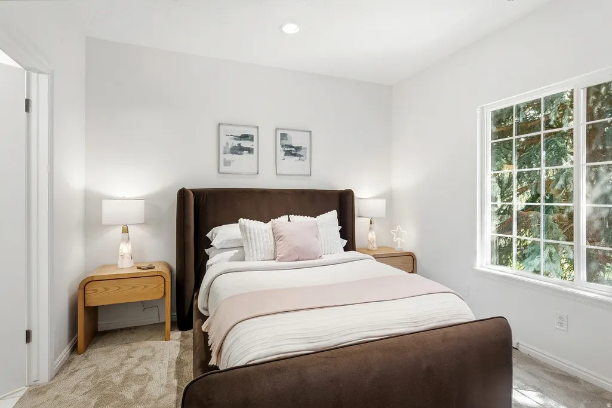
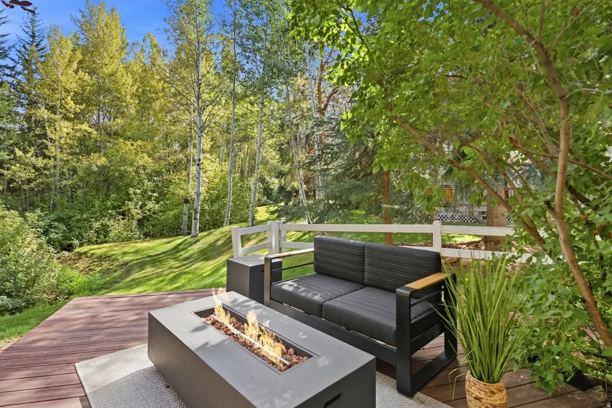
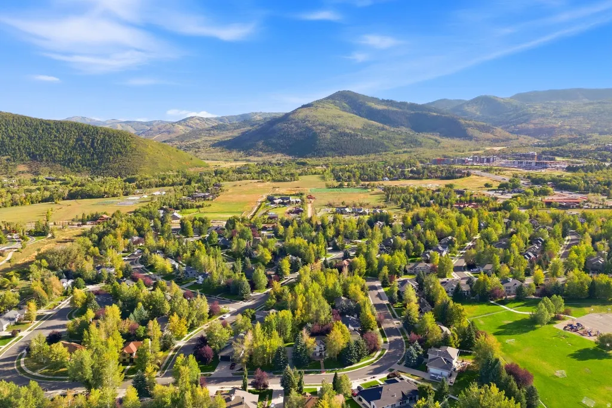
Nestled along the banks of Willow Creek in one of Park City's most coveted neighborhoods, 1462 Rio Grande Road offers a rare opportunity to own a private retreat in the heart of Snyders Mill. Set on a lush homesite surrounded by mature trees and frequent wildlife sightings, this thoughtfully designed residence features three bedrooms, a dedicated office, two-and-a-half bathrooms, and a three-car garage. The soothing sounds of the creek and the natural landscape create an atmosphere that feels remarkably secluded while remaining moments from every convenience Park City has to offer. Positioned within the award-winning Park City School District and within walking distance of Parley's Park Elementary, the location is exceptional. Residents enjoy direct access to miles of walking and biking trails, pedestrian-friendly neighborhood, and effortless connectivity to world-class recreation. Just minutes from Canyons Village, championship golf, dining, shopping, and Historic Main Street, this home offers an extraordinary blend of privacy, convenience, and lifestyle. Properties in Snyders Mill rarely become available. Whether you're seeking a full-time residence or a mountain retreat, this is an exceptional opportunity to establish roots in one of Park City's most enduring and desirable communities.
| Elementary School | Middle School | High School |
|---|---|---|
| Parley's Park Elementary School | Ecker Hill Middle School | Park City High School |
| Price History | |
|---|---|
| 9/15/2026 | Listed $2,150,000 |
General Features
| Living Area | 2176.0 |
|---|---|
| Sewer | Sewer: Connected,Sewer: Public |
| Heating | Forced Air,Gas: Central,Gas: Stove |
| Cooling | Central Air |
| Utilities | Natural Gas Connected,Electricity Connected,Sewer Connected,Sewer: Public,Water Connected |
| Roof | Asphalt,Pitched |
| Zoning | Single-Family |
| HOA Fee | 700.0 |
| Garage Spaces | 3.0 |
| Patio/Porch Features | Porch: Open |
| Construction Materials | Frame,Stone,Stucco,Other |
| Year Built | 1993 |
| Stories Count | 2 |
| Topography | Fenced: Part,Road: Paved,Secluded Yard,Sidewalks,Sprinkler: Auto-Full,Terrain,Flat,Wooded,Private |
| Property Subtype | Single Family Residence |
| Current Use | Single Family |
| Assoc Fee Paid Per | Annually |
| County | Summit |
| New Construction | No |
| Property Type | Residential |
| HOA | Yes |
| Attached Garage | Yes |
| Subdivision Name | SNYDERS MILL |
| Facing Direction | Northeast |
| Garage Y/N | Yes |
| Total Rooms | 12 |
| Full Baths | 2 |
| Status | Active |
| High School | Park City |
| City | Park City |
| Association Name | Kimberly Russell |
| Senior Community Y/N | No |
| High School District | Park City |
| Zoning Description | SF |
| MLS Area | Park City; Kimball Jct; Smt Pk |
| Lot Size Units | Acres |
| Lot Size Square Feet | 10454.4 |
| Carport Y/N | No |
| Listing Terms | Cash,Conventional |
| Elementary School | Parley's Park |
| Property Attached Y/N | No |
| Tax Annual Amount | 5233.0 |
| Home Warranty Y/N | No |
| Middle/Junior High School | Ecker Hill |
| Property Condition | Blt./Standing |
| Lease Considered Y/N | No |
| Virtual Tour | https://www.spotlighthometours.com/tours/tour.php?mls=2185444&state=UT |
| Living Area Units | Square Feet |
| Standard Status | Active |
| Middle/Junior School District | Park City |
| Elementary School District | Park City |
| Virtual Tour | https://www.spotlighthometours.com/tours/tour.php?mls=2185444&state=UT&contact |
| PostalCity | Park City |
| ADU | No |
Interior Features
| Interior Amenities | Bath: Primary,Bath: Sep. Tub/Shower,Closet: Walk-In,Den/Office,Gas Log,Kitchen: Updated,Oven: Gas,Range: Gas,Vaulted Ceilings |
|---|---|
| Basement | None |
| Flooring | Carpet,Hardwood,Tile |
| Total Fireplaces | 1 |
| Air Conditioning Y/N | Yes |
| Heating Y/N | Yes |
| Window Features | Blinds,Drapes |
| Fireplace Y/N | Yes |
| Above Grade Finished Area | 2176.0 |
| Half Baths | 1 |
| Laundry Features | Electric Dryer Hookup,Gas Dryer Hookup |
| Total Bedrooms | 3 |
| Total Baths | 3 |
| 1/2 Baths | 1 |
Exterior Features
| Exterior Amenities | Awning(s),Porch: Open,Sliding Glass Doors |
|---|---|
| Vegetation | Landscaping: Full,Mature Trees,Stream |
| Parking Features | Attached,Heated,Opener |
| Lot Features | Fenced: Part,Road: Paved,Secluded,Sidewalks,Sprinkler: Auto-Full,Wooded,Private |
| Water Source | Culinary,Private,Shares |
| Total Parking | 3.0 |
| Lot Size Area | 0.24 |
| Spa | No |
| Building Area Total | 2176.0 |
| Lot Dimensions | 0.0x0.0x0.0 |
| Lot Size Acres | 0.24 |
| Frontage Length | 0.0 |
| Private Pool | No |
| Waterfront Y/N | No |
| Covered Spaces | 3.0 |
| RV Parking Dimensions | 0.00 |
| Horse Y/N | No |
Amenities
- Foreclosure
- Views
- Short Sale
- New Construction
- Adult 55+
- Lease To Own
- No HOA Fees
- Furnished
- Primary On Main
- Air Conditioning
- Seller Finance
- Green
- Fixer Upper
- Horse
- Golf
- Fireplace
- Deck
- Garage
- Basement
- Pool
Property vs Single Family Average in 84098
Price
Taxes
Year Built
Visits
 Wasatch Front Regional MLS - Salt Lake Board of REALTORS® All information deemed reliable but not guaranteed. All properties are subject to prior sale, change or withdrawal. Neither listing broker(s) or information provider(s) shall be responsible for any typographical errors, misinformation, misprints and shall be held totally harmless. Listing(s) information is provided for consumer's personal, non-commercial use and may not be used for any purpose other than to identify prospective properties
